
In high-end residential projects, details make all the difference. Invisible doors – also known as frameless or flush frameless doors – are among the most demanding finishes in contemporary construction: when they are done well, the door simply disappears.
At CGA Builders, we install them regularly in our premium projects. Behind that apparent simplicity lies precise technique, specialised materials and a level of coordination between structural work, joinery and painting that requires an experienced team.
What is an invisible door?
Before going into detail, it is worth clarifying a term that often causes confusion: flush doors and invisible doors are not synonymous.
In broad terms, a flush door is one in which the leaf and all the other elements sit in the same plane as the wall, with no architraves. This category includes solutions with a visible frame – slim, but perceptible – and solutions with a concealed frame.
An invisible door is precisely the latter: a more minimalist type of flush door that, in addition to dispensing with architraves, also conceals the frame. The leaf retains its jamb, but reduced to the exact width of the leaf itself, so it is visible only when the door is open. It is this concealed-frame system that we explore in this document.
Common names for this system: invisible door · frameless door · flush frameless door. A flush door with a visible frame is a different solution, which we will cover in another document.
The components that make it possible
◆ Concealed subframe (the invisible skeleton)
An aluminium or steel profile is anchored directly to the partition structure – whether brick, blockwork or plasterboard – and is fully embedded in the wall. Plaster or mortar is applied over it so that it disappears beneath the finish. There are no architraves or visible jambs: the transition between metal and wall takes place beneath the plaster.
◆ Adjustable 3D concealed hinges
The hinge system is completely hidden when the door is closed. Three-dimensional adjustment – height, depth and lateral position – makes it possible to align the door with millimetre precision once the work is complete, compensating for minor deviations in the substrate.
◆ Handle: usually conventional
Contrary to what one might think, the handle is not usually concealed: in the vast majority of projects, a traditional lever handle is installed, just as on any other door. Some highly minimalist designs use recessed pulls or push-to-open systems, but these are the exception rather than the rule.
◆ The leaf: thickness, flatness and finish
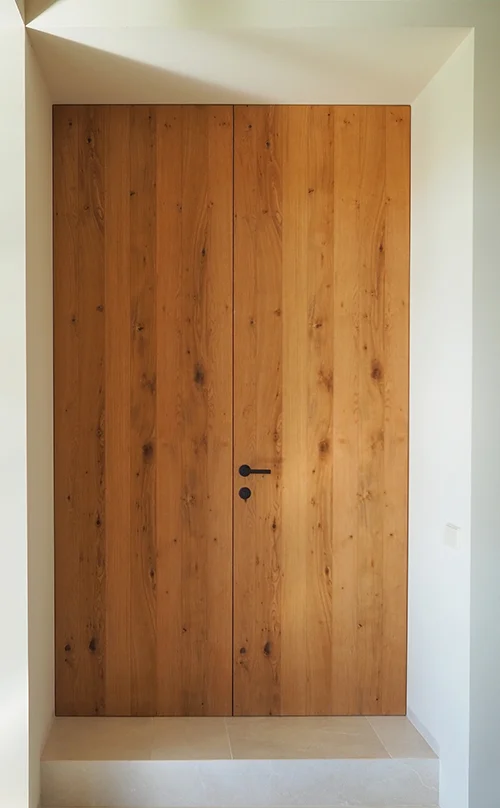
The leaf must be especially rigid so that it can withstand the passage of time without warping. It is normally made with a honeycomb core or high-density board and finished with the same paint, wallpaper or veneer as the surrounding wall.
The installation process, step by step
1
Preparing the opening: the most critical stage
The opening must be perfectly plumb, level and square before the subframe is installed. The clearance around the leaf is only 3 to 4 mm: any deviation in the substrate will result in poor alignment. There is no room for improvisation at this stage.
2
Fixing the metal subframe
The specialist subframe is installed flush with the finished floor level and anchored to the wall structure. In plasterboard partitions, coordination with the metal-stud installer is essential from the outset.
3
Plastering and joint treatment
Plaster or mortar is applied over the flanges of the subframe, covering the metal-to-wall junction. In brickwork, mortar with additives or fibreglass mesh is commonly used to prevent cracks along the contact line between materials with different coefficients of expansion.
4
Hanging and adjusting the leaf
The leaf is mounted on the concealed hinges and adjusted in three dimensions to achieve millimetre-perfect alignment. This is done before the wall receives its final finish, allowing corrections without affecting the paintwork.
5
Continuous finish: the “disappearing” effect
The leaf and wall are painted the same colour, wallpapered or clad with the same panel. The result is a continuous surface where the door “disappears” until someone pushes it open. This finish requires millimetre-precise coordination between painter and joiner.
The most common mistakes and how we avoid them
Invisible doors are unforgiving of construction errors. In our experience, the most common problems arise in three areas:
Openings that are out of plumb.
A deviation of more than 2 mm per metre is unacceptable for this system. We check verticality with a laser level before installing the subframe and, if necessary, correct the wall before proceeding.
Cracks along the plaster line.
The junction between the metal flange of the subframe and the mortar is a stress point between different materials. The solution is to embed fibreglass mesh in the render around the entire perimeter of the opening before applying the final finish.
Lack of coordination between trades.
The joiner, plasterer and painter must work in a coordinated sequence. Applying the paint finish before the leaf has been finally adjusted ruins the result. On our projects, we plan this sequence from the very start.
When does an invisible door make sense?
Invisible doors are not suitable for every project or every space. As builders, we know they are the right solution when the project has a minimalist architectural language in which any additional element disrupts the composition; when the aim is to create a greater sense of space, especially in corridors or circulation areas; and when the wall finish is continuous – microcement, stucco or high-opacity paint – and a conventional jamb would create an unacceptable visual interruption.
By contrast, they are not the best solution in spaces with demanding acoustic requirements or smoke-tightness needs, where the perimeter sealing systems of a conventional framed door provide better performance.
The standards that define us
At CGA Builders, we have installed invisible doors in numerous residential and coliving projects in Mallorca. The challenge of this technique lies not in the concept – which is simple – but in the execution details: preparing the opening, treating the joints and coordinating the trades at precisely the right moment.
Every invisible door we deliver undergoes a process of adjustment and inspection before the final finish is applied.
That quality control is the difference between a finish that impresses and one that disappoints.